
Sourcing CNC Machine Tools from China: 7 Critical Quality Control Checkpoints (Laser & Ballbar)
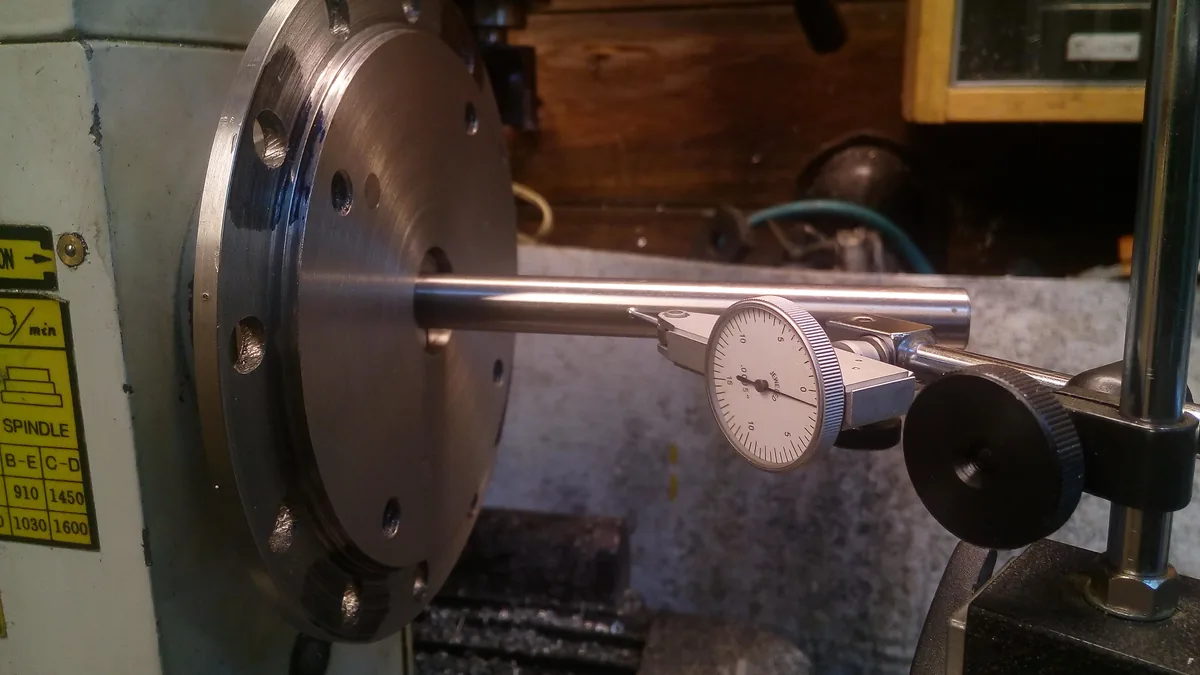
The Global Evolution of Chinese CNC Machine Manufacturing
Over the past decade, Chinese machine tool manufacturing has undergone a dramatic transformation from basic assembly workshops to world-class precision production plants. Today, top-tier Chinese builders utilize Meehanite licensed iron foundries, Japanese THK and Taiwan HIWIN linear motion components, German Rexroth hydraulics, and advanced metrology equipment.
However, when importing CNC machinery as a B2B buyer, having a strict Factory Acceptance Testing (FAT) checklist is essential to guarantee that the machine arriving at your facility meets your micrometer tolerances out of the container. Here are the 7 non-negotiable inspection checkpoints utilized at DONGS CNC.
1. Casting Metallurgy & Stress-Relief Heat Treatment
Machine accuracy is only as stable as the cast iron underneath. Verify that machine beds use HT250 / HT300 gray cast iron or Meehanite standards. Ask for the heat treatment log verifying two full thermal tempering cycles and natural outdoor aging to ensure zero residual stress before precision grinding.
2. Guideway Hardness & Precision Surface Grinding
For flat bed lathes (such as CK6150/CK6160), guide ways must undergo supersonic induction hardening achieving HRC 50–55 to a minimum depth of 2.5 mm, followed by high-precision slide grinding. For slant bed and VMC machines, inspect the precision scraping on mounting surfaces where linear guide rails mate to the cast iron column.
3. Spindle Dynamic Balancing & Bearing Temperature Rise
The spindle is the heart of the machine. The FAT should include a continuous 2-hour spindle run test at maximum rated RPM. The spindle temperature rise should not exceed 15°C above ambient temperature, and vibration harmonics must meet ISO 1940 Grade G0.4 dynamic balance thresholds.
4. Renishaw Laser Interferometer Pitch Calibration
Every DONGS CNC machine undergoes bi-directional linear pitch error compensation using a Renishaw XL-80 laser system. This calibrates pitch deviations along the full stroke of the ball screw down to ±0.005 mm and provides a certified calibration certificate matching the machine serial number.
5. Renishaw QC20-W Ballbar Circularity Testing
A static test measures linear position, but circular interpolation reveals true dynamic behavior. The ballbar circularity test measures servo mismatch, backlash, squareness between X and Y axes, and scaling errors at varying feedrates. Demand a circularity contour trace under 0.010 mm.
6. Electrical Enclosure & CE Safety Interlocks
Ensure that the electrical cabinet features neat cable trunking with European-standard ferruled terminal tagging, CE-certified Schneider breakers, and dedicated cabinet heat exchangers to protect CNC drive electronics from tropical heat or dusty shop atmospheres.
7. 72-Hour Continuous Full-Cycle Dry Run
Never accept a machine tested for only 30 minutes. At DONGS CNC, every machine executes a non-stop 72-hour G-code burn-in program cycling rapid traverse, spindle speed changes, tool magazine indexing, and lubrication pumps to expose any early-life component failures before wooden crate crating.
Factory Technical Consultation
Planning to upgrade or purchase a CNC lathe or machining center?
Send your workpiece specifications or 2D/3D component drawings to our application engineering desk. We provide customized tooling layouts, cycle time analysis, and factory-direct CIF quotation within 24 hours.